

NIST Calibration Services
Calibration shouldn’t be complicated. With Swift Sensors, it isn’t. Every Swift Sensors device is factory-calibrated and performs to exact specifications. When your quality program calls for NIST calibration services, Swift Sensors arranges temperature sensor calibration through an independent ANAB ISO 17025:2017 accredited laboratory, manages all calibration logistics prior to delivery, and ensures seamless calibration renewal on the cycle you set. Whether you want a fully managed sensor swap program with zero downtime or a qualified technician at your door, Swift Sensors makes the process effortless.
Factory Calibration
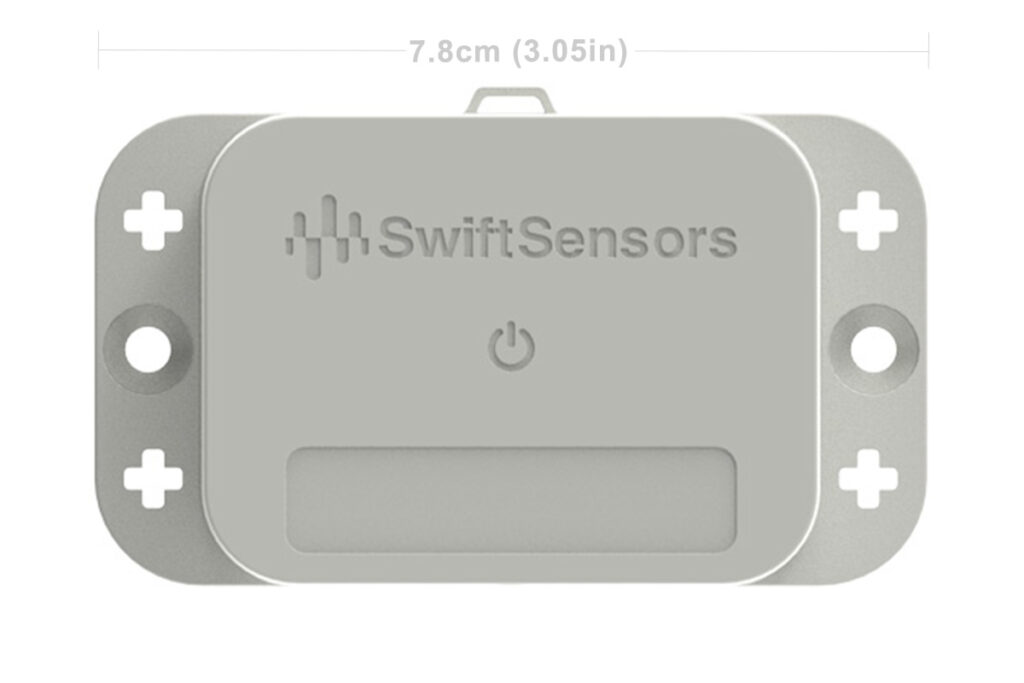
Every Swift Sensors device comes factory-calibrated right out of the box. That means the moment your sensors arrive, they’re already verified, documented, and ready to deliver accurate measurements.
Factory calibration means each sensor has been tested and verified at the manufacturer against a known measurement standard before it ever reaches your hands. The result is a device that you can deploy with confidence.
NIST Calibration Options
Your operation doesn’t stop for maintenance. That’s why Swift Sensors offers multiple calibration options to fit your schedule, your budget, and your workflow, with zero downtime options available.
Pre-Calibrated at Delivery
New deployment? Simply let your account representative know before your hardware purchase that you want NIST calibration included. Swift Sensors sends your sensors to its accredited calibration partner, which performs the calibration prior to delivery. Your sensors arrive already calibrated, with certificates, and ready to deploy.
- Calibration completed before sensors arrive at your facility
- Calibration certificate included with delivery
- No interruption to your operations
Double Sensor Set Recalibration
This is the easiest way to keep your monitoring continuous and your calibration current. Purchase a second set of sensors at a discounted price along with recalibration services. When the time comes to recalibrate, you simply rotate in the freshly calibrated set while the other set is sent in. No monitoring gaps. No scrambling. Just a seamless scheduled handoff. And because sensor data is migrated seamlessly from your existing sensor to the replacement, your complete historical data trail stays intact, so there’s never a break in the record for any monitored application.
- Zero downtime and monitoring never pauses
- Sensor data is migrated seamlessly to the replacement sensor
- Turnaround in 5 to 7 business days
- New calibration certificates returned with sensors
- Discounted pricing on your second sensor set
Single Sensor Set Recalibration
When the time comes to renew your calibration certificates, simply send your sensors to the third-party calibration lab using a provided return shipping label. The lab recalibrates each sensor and returns them with fresh calibration certificates for your next calibration cycle. Swift Sensors manages all the logistics: you just drop them in the mail.
- Pre-paid return label provided by Swift Sensors
- 5 to 7 business day turnaround
- New calibration certificates returned with sensors
On-Site Sensor Recalibration
Prefer not to ship your sensors? Swift Sensors can bring the calibration to you. Swift Sensors works with a network of trusted third-party calibration partners who can come directly to your facility to recalibrate your sensors on-site, or it can work with your preferred calibration service. If your facility already relies on contract inspection services for NIST calibration of other instruments, that provider can calibrate your Swift Sensors as well. Swift Sensors itself contracts only with accredited calibration laboratories and recommends an accredited provider, though the choice of provider stays with you. Swift Sensors handles all the scheduling and coordination.
- Qualified calibration technician comes to your location
- Sensors calibrated in place, no shipping required
- New calibration certificate for each sensor
- Ideal for large deployments or sensitive environments
- Swift Sensors coordinates the visit from start to finish
Swift Sensors Calibration Guide
Calibration is the process of comparing a measuring device’s performance to a known standard. It is a snapshot of time, a verification of the device’s accuracy at that specific moment. While calibration may include an adjustment to bring the device back into tolerance, its primary purpose is to verify the device’s accuracy against a traceable standard.
What Is NIST Calibration?
Swift Sensors offers NIST calibration services through an independent ANAB ISO 17025:2017 accredited laboratory. Swift Sensors manages all calibration logistics prior to initial sensor delivery and ensures seamless calibration renewal on the cycle you choose.
NIST calibration means your sensors are calibrated against standards that are traceable to the National Institute of Standards and Technology, the national reference for measurement accuracy in the United States. It provides a documented, unbroken chain of traceability from your sensor all the way back to national measurement standards.
ISO 17025 Calibration, Explained
When your calibration certificate comes from an ANAB ISO 17025:2017 accredited lab, it carries real weight in any audit, inspection, or compliance review.
What is ANAB ISO 17025:2017?
ISO/IEC 17025:2017 is the internationally recognized standard for the competence of testing and calibration laboratories. When a lab earns accreditation to this standard from ANAB (ANSI National Accreditation Board), it means:
- The lab’s calibration processes have been rigorously evaluated and verified by an independent accreditation body.
- Calibration results are technically sound, reproducible, and internationally recognized.
- The lab maintains full measurement traceability and quality management systems.
- Calibration certificates issued by the lab are widely recognized by regulators and auditors, including in FDA and USDA regulated operations.
ISO 17025 calibration and NIST traceability answer two different questions. Traceability tells you what your sensor was compared against: a reference standard linked to NIST through an unbroken chain of calibrations. Accreditation tells you who made the comparison: a laboratory whose methods, equipment and competence an independent body has assessed. For regulated operations you usually want both, and Swift Sensors provides both through its accredited laboratory partner. The laboratory holds the accreditation; Swift Sensors arranges the calibration and manages the logistics around it.

Calibration is the process of comparing a measuring device’s performance to a known, traceable standard, a snapshot in time that verifies your equipment is performing accurately. It’s not just good practice. For most regulated industries, it’s a requirement.
Why Calibration Matters
Accuracy You Can Count On: Sensors drift over time. Regular calibration confirms your measurements remain correct and consistent, so you’re always making decisions based on real data.
Regulatory Compliance, Covered: Whether you’re in pharmaceutical, food and beverage, healthcare, or manufacturing, calibrated equipment and documented certificates are often mandatory. Swift Sensors makes it simple to stay audit-ready.
Risk Mitigation That Pays For Itself: Inaccurate sensors can lead to product recalls, costly rework, or in worst-case scenarios safety risks. Calibration is a small investment that protects you from much bigger problems down the road.

Calibration cycles vary by application and industry. You determine how often your sensors need calibration based off of the regulatory standards you follow and your risk analysis. Swift Sensors will schedule recalibration based on your decision.
How Often Should You Calibrate?
Many organizations default to an annual calibration cycle and for most applications, that’s a solid starting point. But the right calibration interval is ultimately a risk-based decision, informed by the regulatory standards your industry follows.
The goal is simple: recalibrate before your sensors drift out of tolerance. A calibration certificate documents accuracy at a specific point in time, it doesn’t guarantee your sensors will stay perfectly accurate until the next scheduled service. Higher-risk environments or tighter tolerances may warrant more frequent checks.
What a NIST Calibration Certificate Shows
A calibration certificate is the document an auditor actually asks to see. It records how one specific sensor performed against a traceable reference on one specific date. A Swift Sensors calibration certificate from the accredited laboratory records:
The equipment
Manufacturer, model number, serial number and measurement range, so the certificate ties to one physical sensor.
The calibration summary
The date of calibration, the next calibration due date, the calibration frequency, where the work was done (in the lab or on site) and the ambient conditions at the time.
The results at each test point
The nominal reference value, the tolerance and its limits, the sensor’s actual reading and its error.
Tolerance on arrival and return
As-found and as-left results, showing whether the sensor was in tolerance when it arrived and when it was returned.
Reference standards and procedure
The reference standards used, each with its own calibration due date and traceability number, and the calibration procedure followed.
ISO/IEC 17025 statement and sign-off
A statement that the calibration was performed in accordance with ISO/IEC 17025 using standards traceable to NIST or another national measurement institute, the decision rule applied, and the reviewer’s sign-off.
The accredited laboratory’s standard calibration points fall between -50°C and +150°C. When an application needs a point outside that span, such as -80°C for an ultra-low freezer, Swift Sensors can arrange it through an additional accredited laboratory.
Keep each certificate with your temperature records for as long as your regulations require those records to be retained. When an inspector questions a reading from last spring, the certificate is what shows the sensor behind it was accurate. With Swift Sensors, recalibrated sensors come back with new calibration certificates, the Swift Sensors Cloud Console keeps up to 5 years of reading history, and the Calibration Report shows each sensor’s next due date, so a lapsed certificate never catches you by surprise.
Questions About Calibration?
Not sure what’s right for your application? Talk to your Swift Sensors account executive, who can help you build a calibration schedule that fits your compliance program and keeps you confident.
Always Know Where You Stand with the Cloud Console
Staying on top of calibration schedules across an entire sensor network is effortless with the Swift Sensors Cloud Console. Once you define your calibration interval, the Console automatically tracks each sensor’s schedule and tells you exactly when recalibration is due, with no spreadsheets, no manual reminders, and no guessing. When a sensor comes due, you choose how to recalibrate it: rotate in a calibrated second set, mail it to the lab, book an on-site visit, or have your own team do the work.
The built-in Calibration Report, available to every Swift Sensors customer, gives you a real-time view of your entire fleet’s calibration status, including the precise date each sensor is scheduled for its next calibration based on the interval you’ve set. The report is always live inside the Console, and can be downloaded at any time as a clean, shareable reference, perfect for audits, compliance reviews, or internal record-keeping.
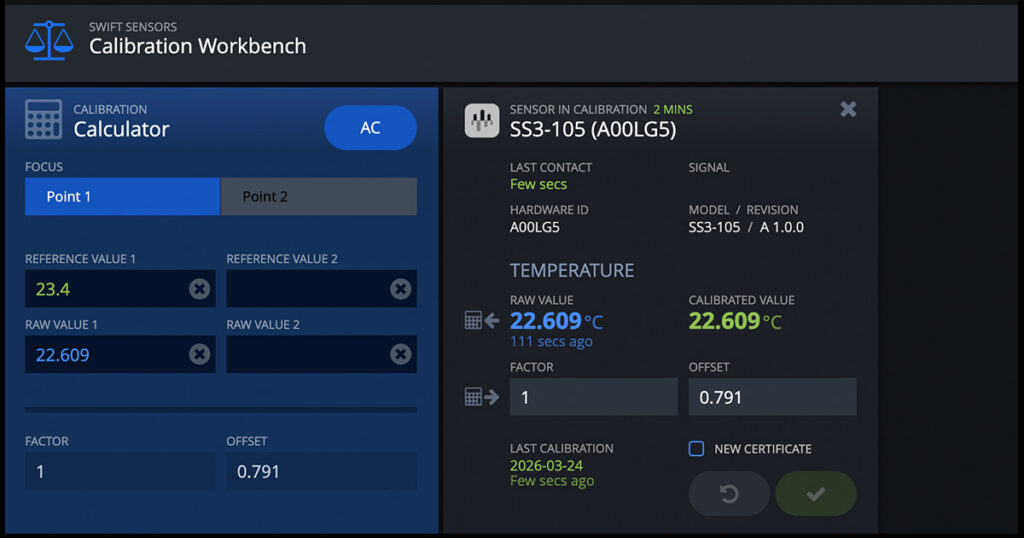
Swift Sensors gives you the flexibility to calibrate your way, with its accredited calibration partners, your preferred service providers, or your own in-house team, all supported by the same easy-to-use Calibration Workbench.
Calibration Workbench
Calibration Workbench is a purpose-built tool inside the Swift Sensors Cloud Console designed to make the calibration process as fast and straightforward as possible for any technician performing the work. Whether it’s an in-house calibration team or an external lab, Calibration Workbench gives technicians everything they need in one clean, intuitive interface, so calibration gets done right and gets done quickly.
There’s no steep learning curve and no complicated setup. Calibration Workbench is straightforward enough for any qualified technician to pick up immediately, significantly reducing the time it takes to work through a calibration session. That efficiency translates directly to lower labor costs and less disruption to your facility.
Calibration Workbench works seamlessly with any qualified third-party calibration lab, including one you already have a relationship with. If your organization has a preferred lab that isn’t part of the Swift Sensors network, no problem. Swift Sensors can work with them directly to get them set up and calibrating without missing a beat.
Calibration Services FAQ
How do I calibrate sensors for accurate readings?
Calibration compares a sensor against a reference standard of known accuracy, at one or more temperatures, and records the difference. For readings that hold up in an audit, the reference should be traceable to NIST and the work should be done by a qualified laboratory or technician. With Swift Sensors you have four routes: order sensors pre-calibrated, rotate a second calibrated set, mail sensors to the accredited lab, or calibrate on-site with a partner or your own team using Calibration Workbench.
Is Swift Sensors a calibration lab or a wireless calibration supplier?
Swift Sensors supplies the wireless sensors and manages their calibration, but it is not the laboratory. The calibration itself is performed by an independent ANAB ISO 17025:2017 accredited laboratory, and it is the lab that holds the accreditation. Swift Sensors handles everything around it: return labels, scheduling, second sensor sets, migrating data to replacement sensors, and tracking due dates in the Swift Sensors Cloud Console.
What causes temperature sensor drift?
Every sensor drifts over time as its components age and as it is exposed to temperature cycling, handling, moisture and the extremes of its range. Drift is usually gradual, which is why it goes unnoticed: readings look normal while the gap to the true temperature grows. Regular temperature sensor calibration measures that gap and confirms the sensor is still within tolerance, or shows that it is not. Higher-risk environments or tighter tolerances may justify a shorter calibration interval.
How often should temperature sensors be calibrated?
Annual calibration is the most common starting point, but it is not the only option. The right interval is a risk-based decision set by you, informed by the regulations and accreditation standards your operation follows, the tolerance your application needs, and how the sensor has performed at past calibrations. Your cycle may be shorter or longer than a year. Once you set the interval, the Console tracks it and Swift Sensors schedules recalibration to match.
Do I get a new calibration certificate with every recalibration?
Yes. Sensors recalibrated through the double sensor set, single sensor set or on-site options come back with a new calibration certificate for each sensor, whether your cycle is annual, shorter or longer. The Swift Sensors Cloud Console tracks each sensor’s interval and shows its next due date in the Calibration Report, which every customer can download for an audit or inspection at any time.
At what temperatures are sensors calibrated?
The accredited laboratory’s standard calibration points fall between -50°C and +150°C, which covers refrigerators, freezers, incubators and most ambient applications. If your application needs a point outside that span, such as -80°C for an ultra-low freezer, Swift Sensors can arrange it through an additional accredited laboratory. Ask your account executive which points fit your application before you order calibration.
Can my own team calibrate Swift Sensors?
Yes. Calibration Workbench, inside the Swift Sensors Cloud Console, is built for any qualified technician, whether that is an in-house calibration team or an outside lab. Your team supplies the reference equipment and follows the procedures of your own quality system, while Workbench guides the session and keeps it quick. The Console’s Calibration Report keeps every sensor’s calibration schedule current, whoever does the work.



Related Monitoring Solutions
Plan NIST Calibration with Swift Sensors
Share how many sensors you need calibrated and how often. A Swift Sensors specialist will follow up with a quote, the calibration options that fit your schedule, or answers to your questions.
- Wireless sensors that install without running wire
- Alerts by email, SMS or phone call, with escalation
- Monitoring plan billed monthly, annually or multi-year, no contracts
- NIST calibration through an ANAB ISO 17025 accredited lab
Prefer to talk? Call 512-256-7552
Ask a Question • Get a Quote • Request a Demo
